Spec it first.
Drop it in faster.
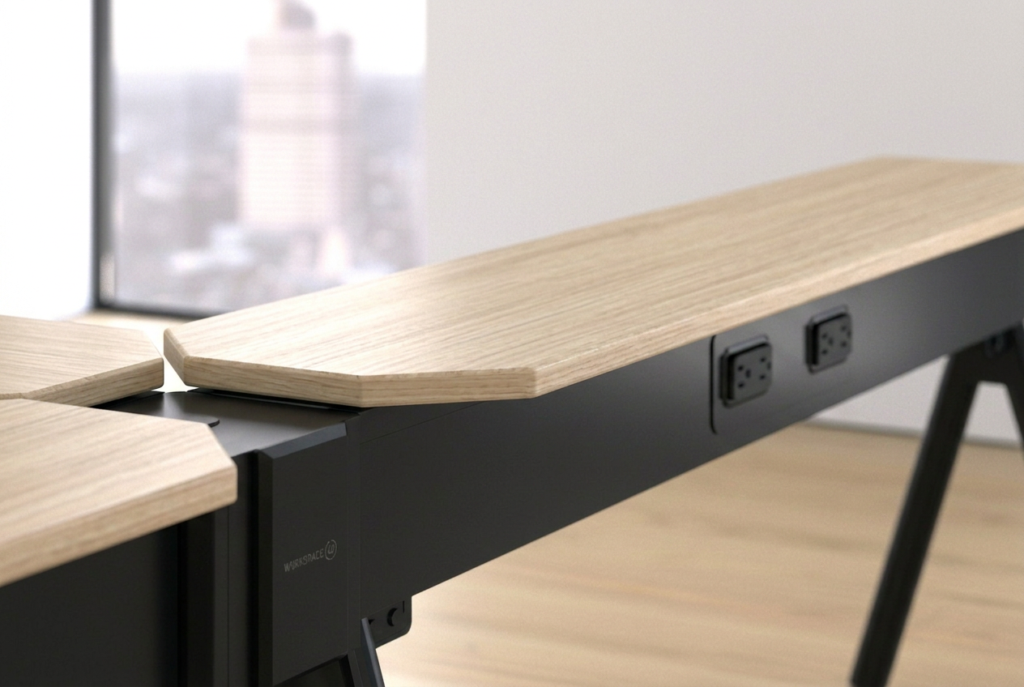
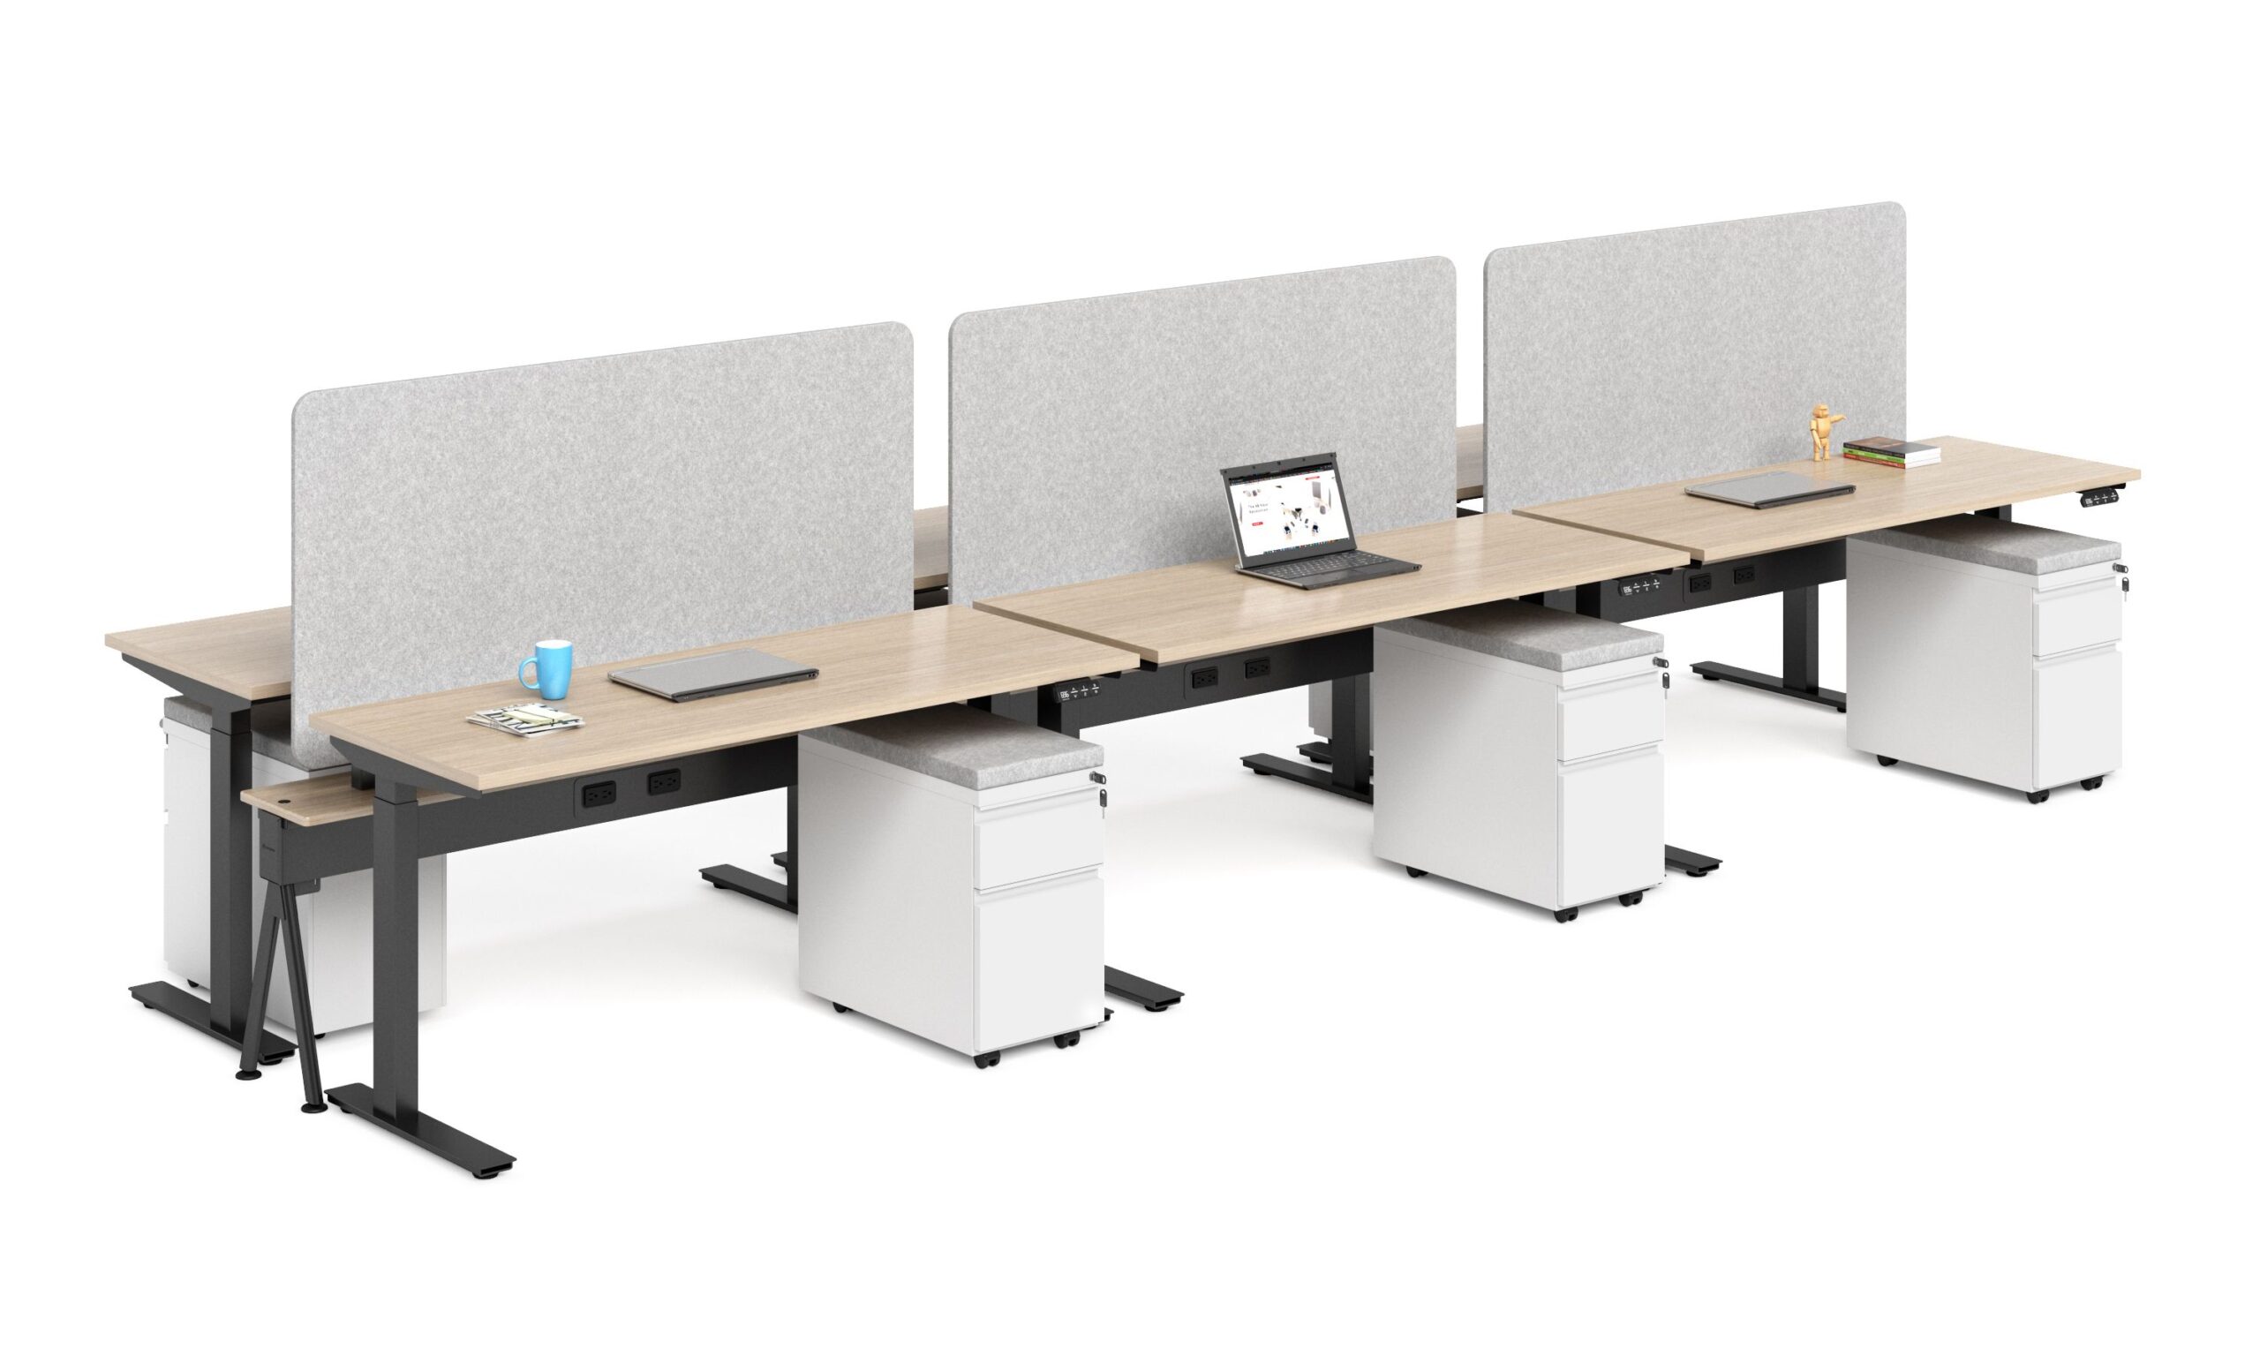
SketchUp, CAD and CET files for WS48 collections, free to download and ready for your next plan, render or quote.
In-stock options
Coordinated collections
Project support
.SKP
CAD
CET
Pick your format.
One library, three ways in. Every file is kept current with our live product line.
.SKP
SketchUp models
3D models for space planning, client walkthroughs and quick renders.
CAD
CAD symbols
Drawing blocks for floor plans and construction documents. [Confirm formats, e.g. 2D / 3D DWG]
CET
CET extension
Configure, price and spec WS48 inside CET Designer — the fastest route from plan to quote.
Jump to a category:
From symbol to signed order.
02
See it. Feel it.
Pick finishes and get physical samples in your client’s hands.
Missing a model? We’ll make it.
Tell us the product and format you need. Our team will follow up within 2 business days.
Prefer email? info@workspace48.com
Keep designing


Plan’s drawn? Let’s get it delivered.
Design first. Delivered faster.